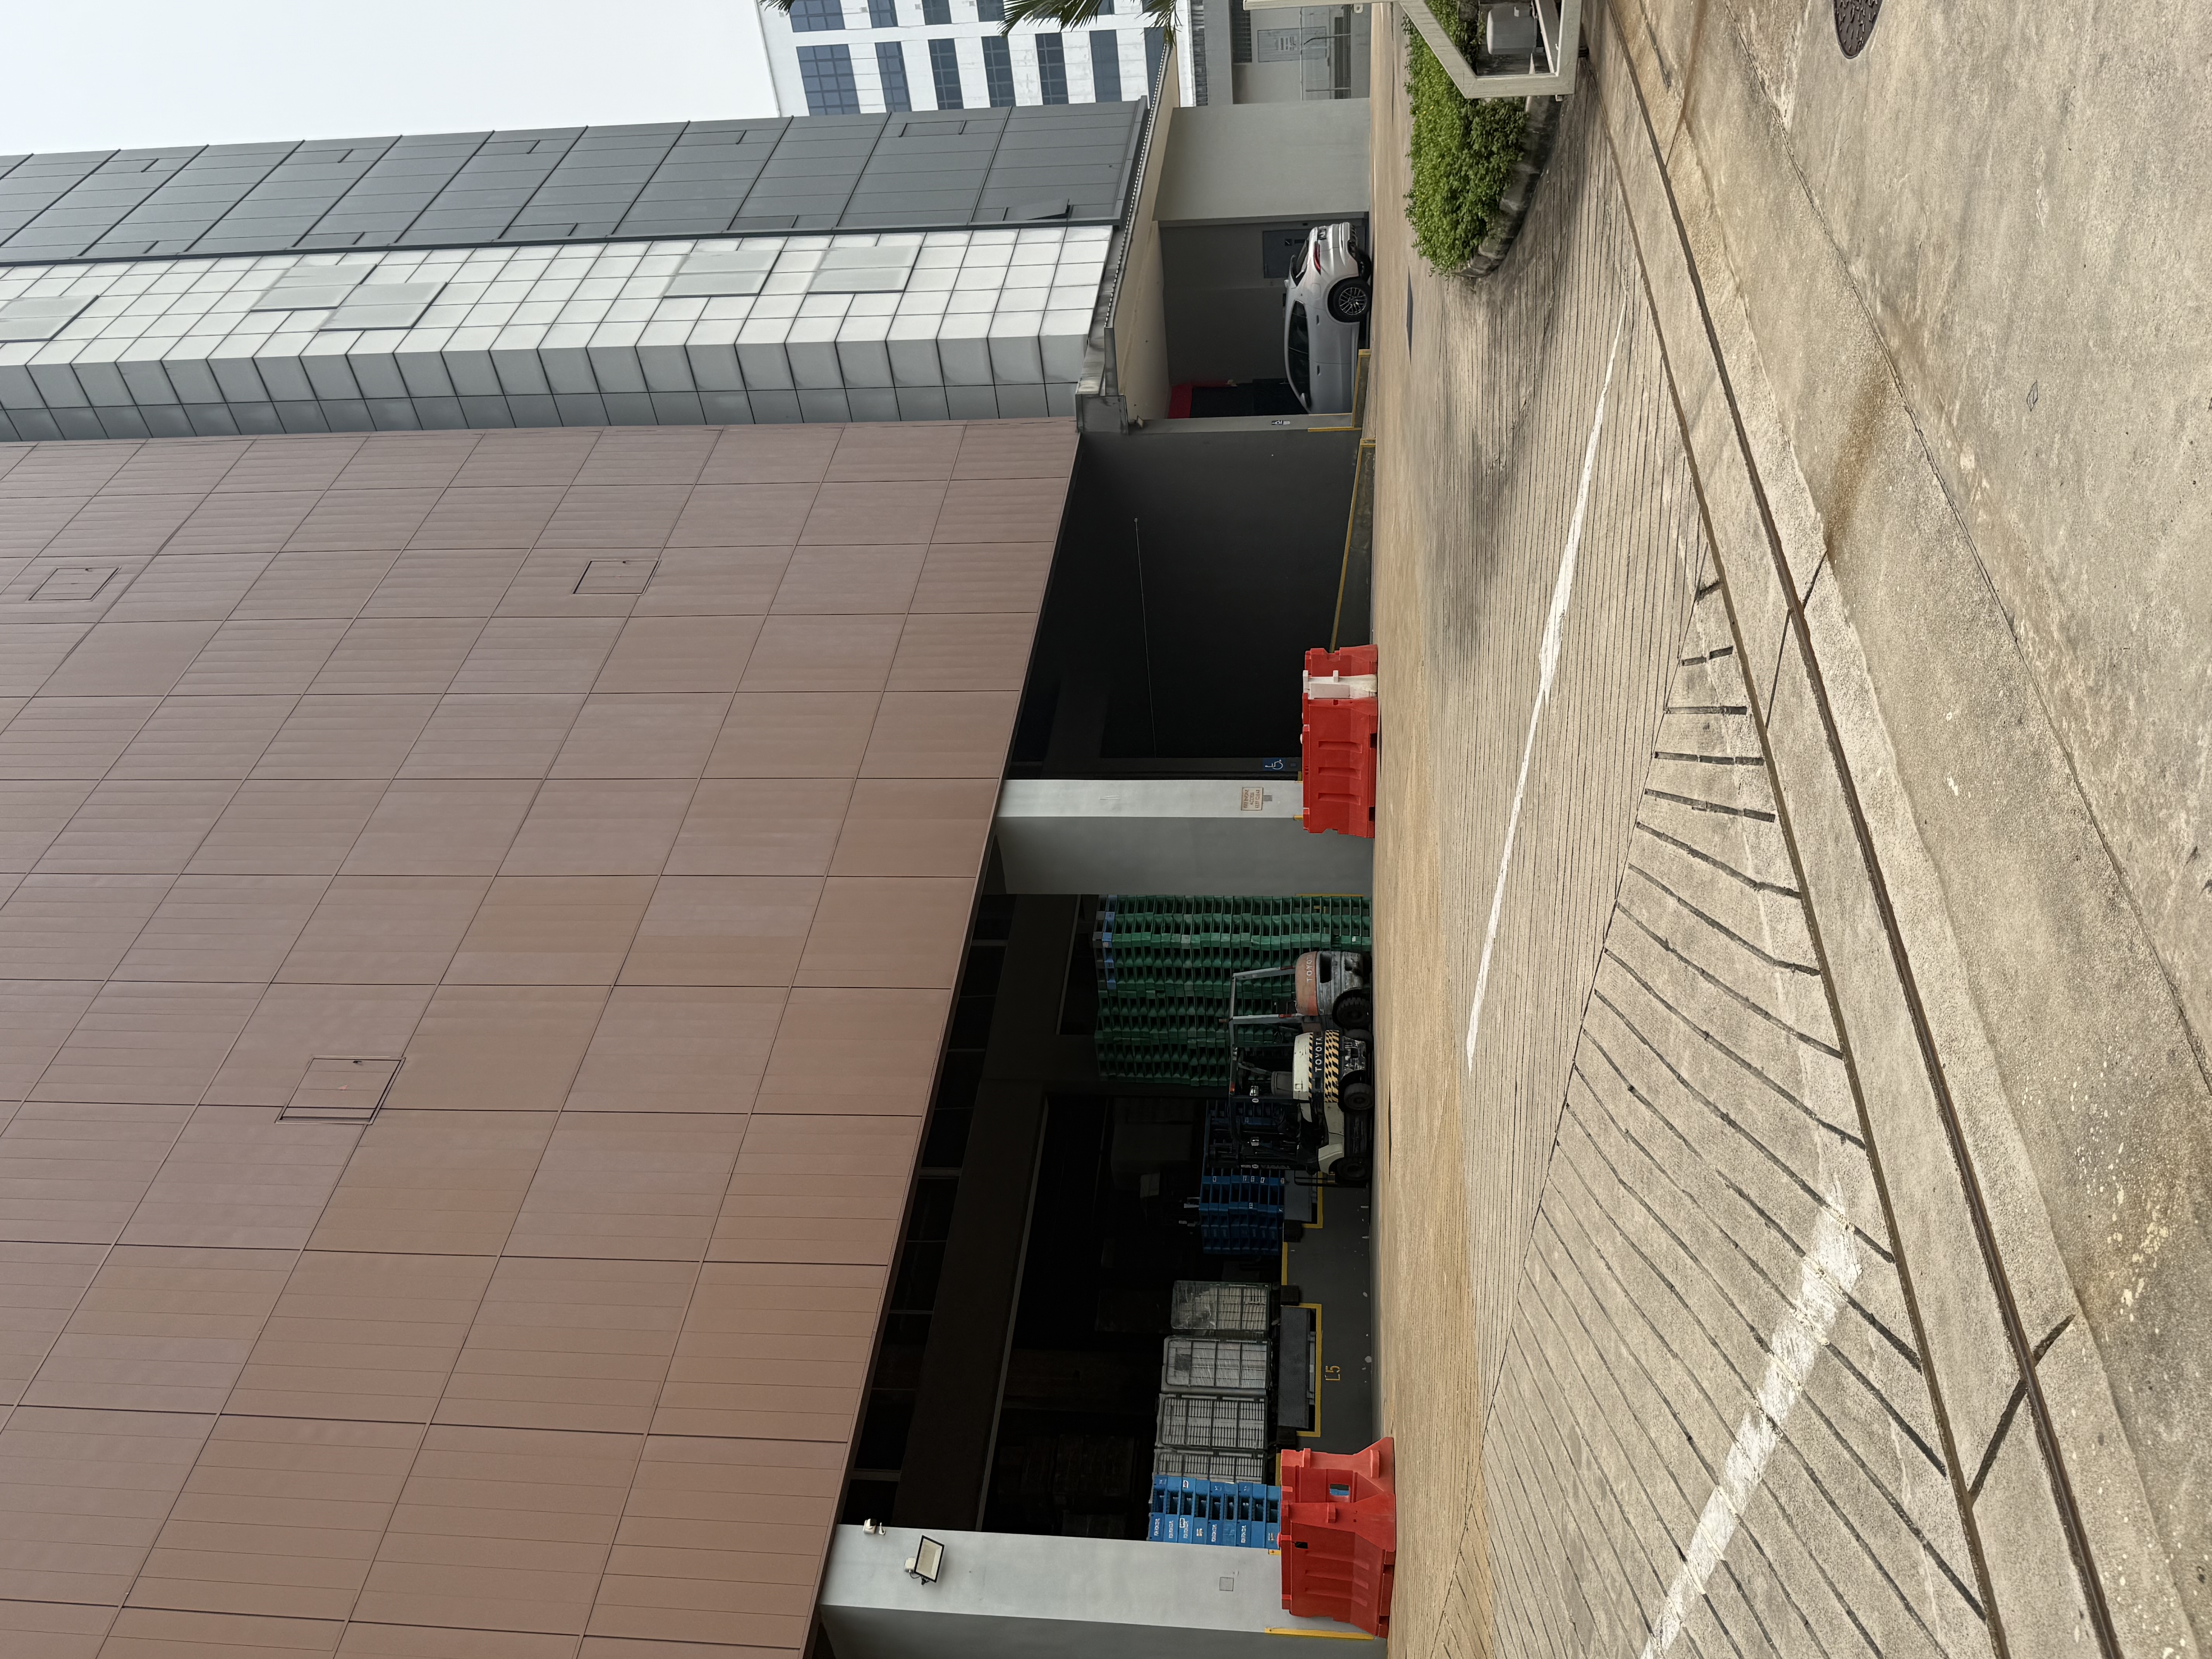
Address2 Pandan Avenue
Singapore 609382
Property typeB2 industrial building
TenureLeaseholdTenure and conditions are subject to title documents
Building GFAApprox. 90,533 sqft / 8,410.8 sqmGFA is not net lettable area
Land areaApprox. 36,213 sqft / 3,364.3 sqm
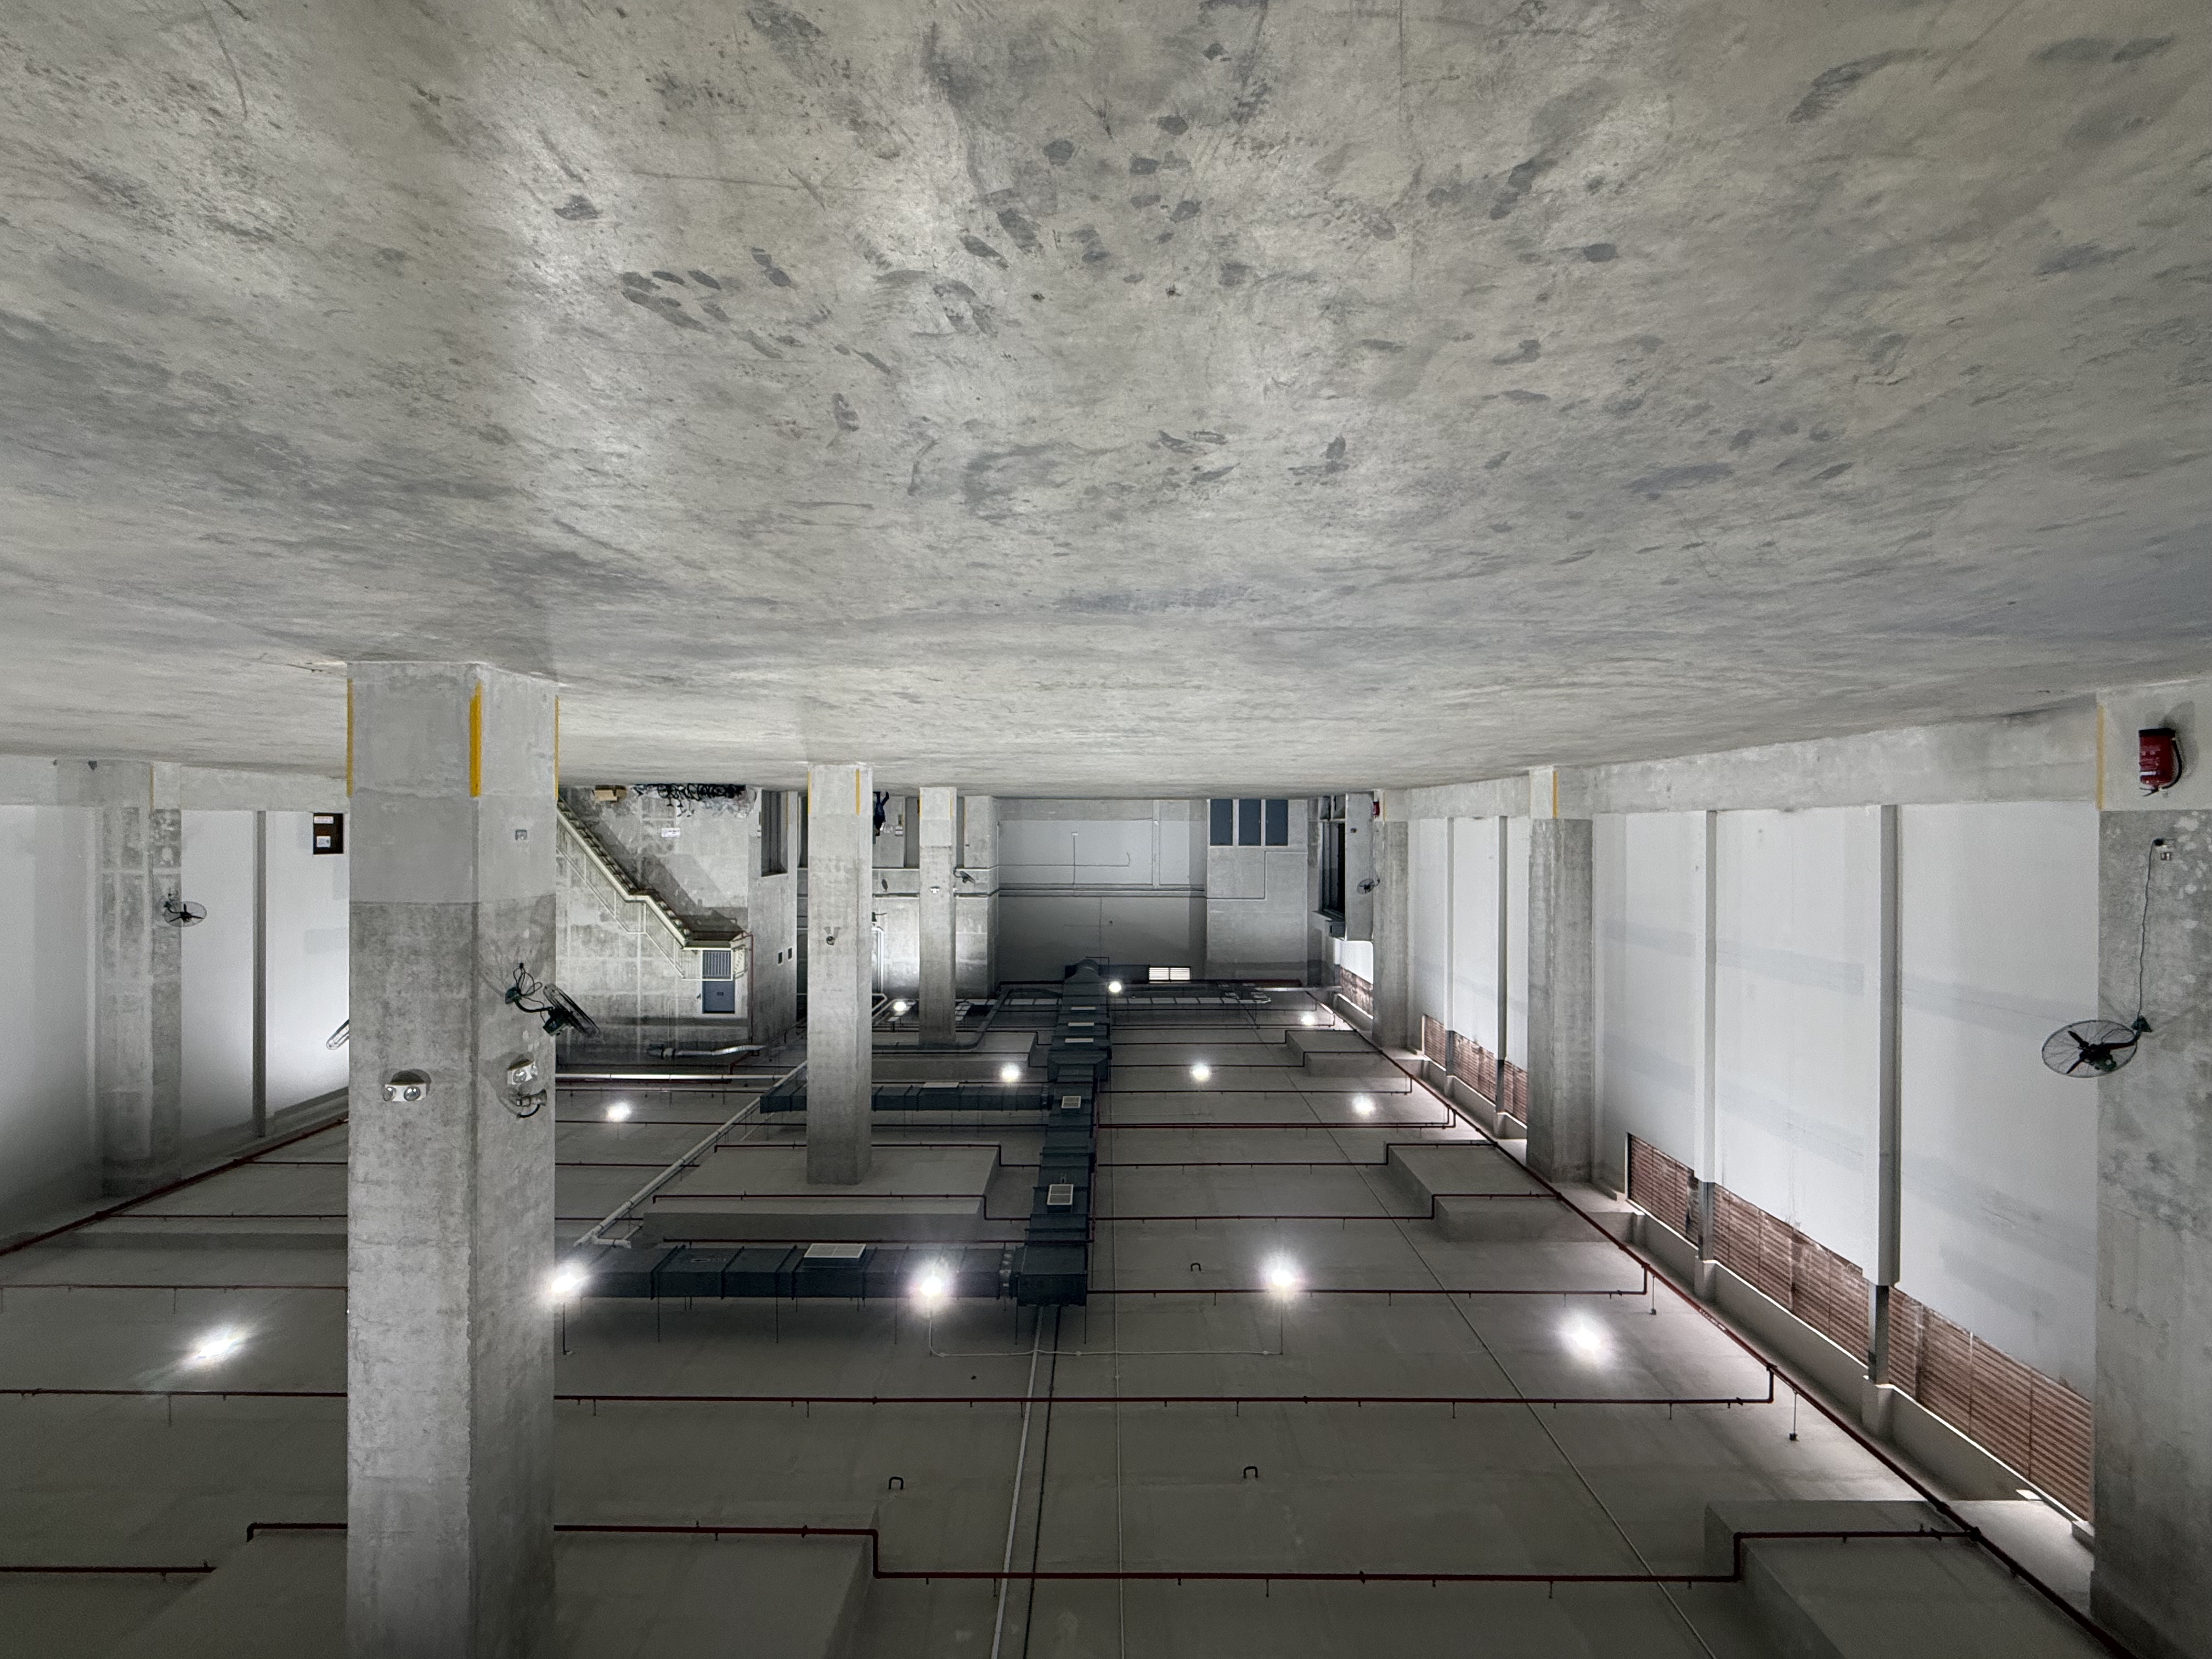
ConfigurationLevels 1–5: warehouse / production
Level 6: ancillary offices
Floor-to-floor heightLevels 1–5: 10.15 m design heightFloor-to-floor height, not usable clear height
Floor loadingLevels 1–2: 30 kN/sqm design loading
Levels 3–5: 15 kN/sqm design loading
Container loading / unloading9 loading / unloading bays for 40-ft containers
ParkingApproximately 30 parking spaces
Power supply by floorLevel 1: 1,200 A
Level 2: 800 A
Level 3: 200 A
Level 4: 200 A
Level 5: 200 A
Level 6: 150 AWhole-floor supply stated in available documents; confirm usable capacity and allocation for subdivided leases
FL01 · 1 lift1,020 kg (15 persons)
Car size: 1.55 m W × 1.60 m D × 2.30 m H
Door opening: 0.90 m W × 2.10 m H
Served floors: Levels 1–6
FL02 · 1 lift3,000 kg (37 persons)
Car size: 2.20 m W × 2.30 m D × 2.50 m H
Door opening: 1.90 m W × 2.30 m H
Served floors: Levels 1–6
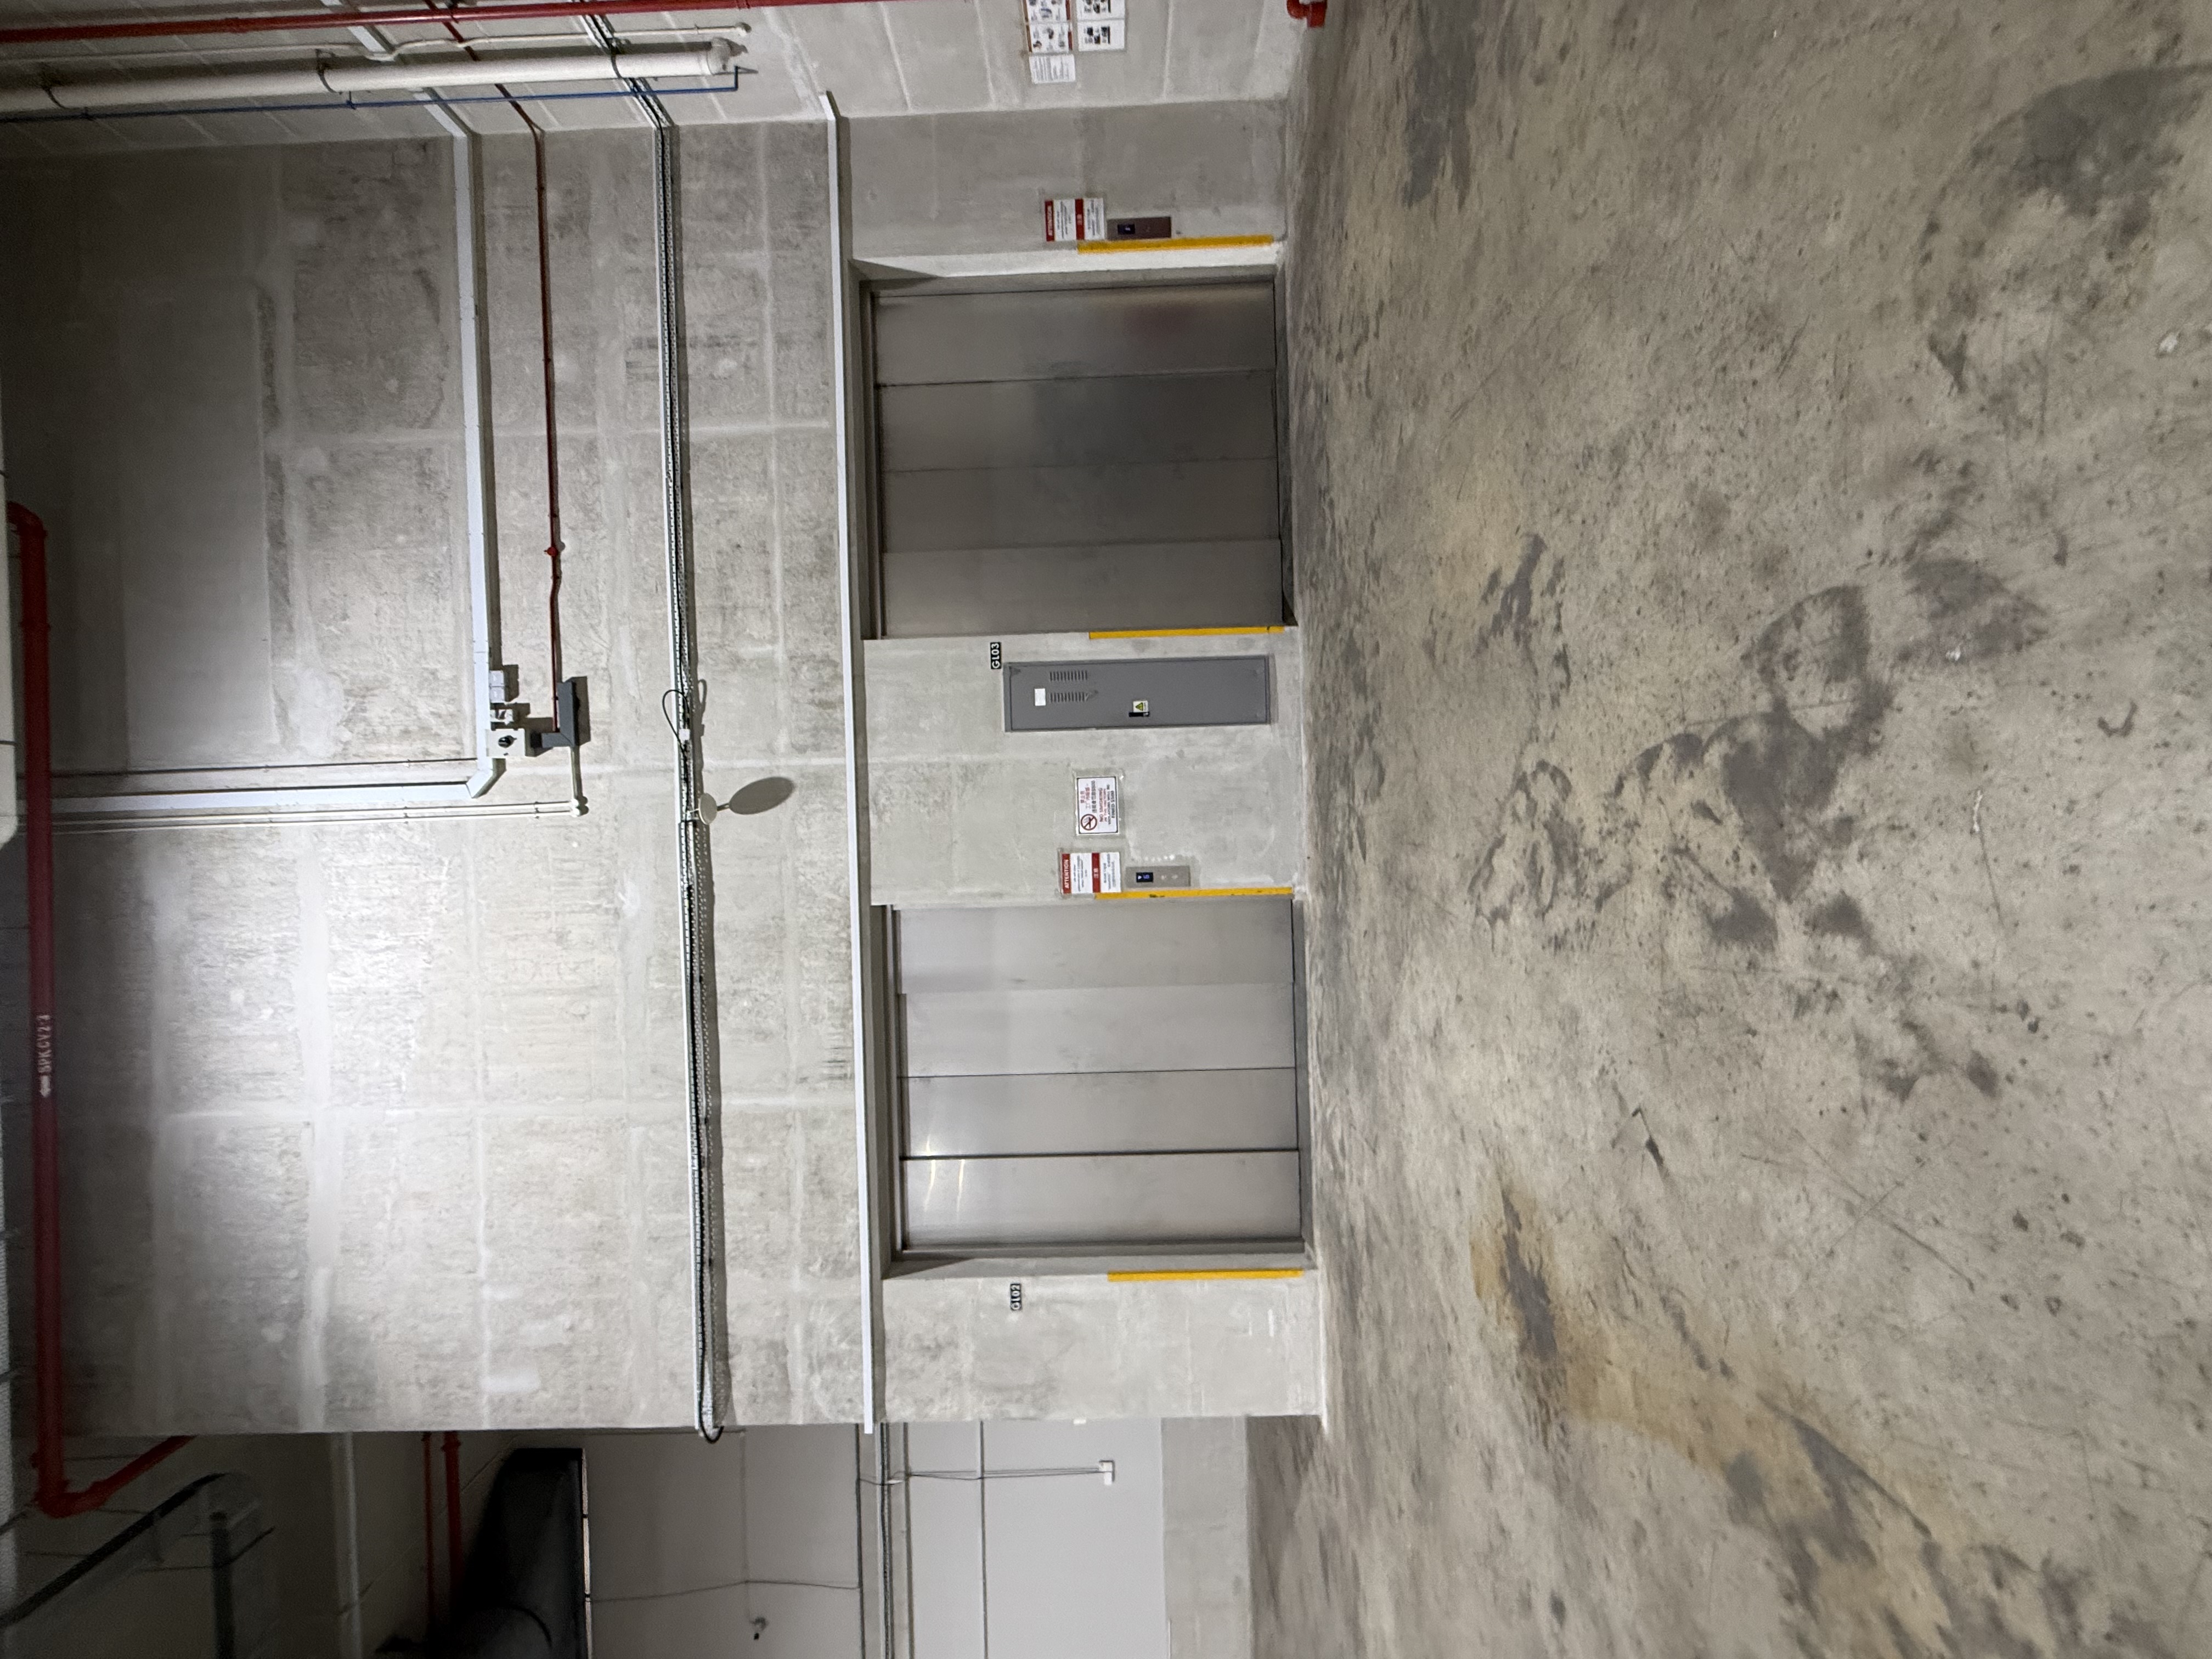
GL03 · 1 lift3,000 kg
Car size: 3.00 m W × 3.30 m D × 3.00 m H
Door opening: 3.00 m W × 2.90 m H
Served floors: Levels 1–6
GL01 & GL02 · 2 lifts3,000 kg per lift
Car size: 3.00 m W × 3.30 m D × 3.00 m H
Door opening: 2.50 m W × 2.90 m H
Served floors: Levels 1–5
Lift specification noteSpecifications follow the available lift schedule. Depth is the front-to-back length. Confirm actual dimensions, operating condition and usage arrangements on site.